
On May 2, 1889, the cornerstone was laid by S.R. Fisk, president of Albion College, and in it was placed a history of the church by C.E. Thompson. The finished building was dedicated on April 20, 1890 by Bishop L.W. Joyce. One week earlier, circuit preacher Rev. Louis Coburn, preached the last service in the old church building. The Board of Trustees received many requests from groups wishing to use the new church building, soon June 20, 1890, the Trustees "moved that hereafter the use of the church shall not be granted for any purpose whatsoever outside of the customary purposes unless by action of the Board of Trustees." The following are some groups who have used the church:
District WCTU convention
Ingham County Teachers Association
the Salvation Army
Independent Lecture Company
YWCA, high school graduation service in 1896
the Holiness League
State School Superintendents,
Federation of Women's Clubs
the City Sunday School Association.
Ingham County Teachers Association
the Salvation Army
Independent Lecture Company
YWCA, high school graduation service in 1896
the Holiness League
State School Superintendents,
Federation of Women's Clubs
the City Sunday School Association.
THE TEMPLE HOUSE
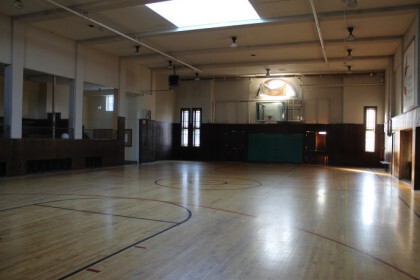

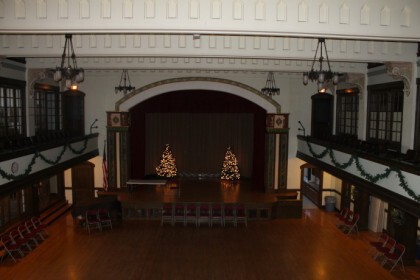
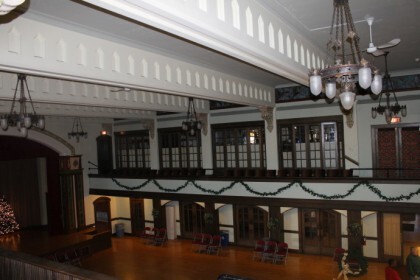
At the First Quarterly Conference held on November 8, 1921, the pastor, Dr. C. Jeffares McCombe introduced a proposal from Richard H. Scott, church member and an official with the Reo Motor Car Company: For several years Richard and Gertrude Scott had considered the church improperly equipped to do the work that it should do in the community, that the church should be operating to render a seven day weekly service to build up the physical and social life of the people as well as deal with the spirits and morals. Mr. Scott then placed before the conference, plans that he and architect Lee Black had been working on for many months. He proposed building a Community House on the lot just north of the church lots, acquired from Mr. Robert Holmes. The proposal was accepted. The basement of the new community house would be used for a large banquet hall, two auxiliary dining rooms and a tea room. There was to be a janitor's apartment of five rooms. On the main floor were to be an auditorium, offices, Sunday School rooms and a lounge. The second floor was to be devoted largely to the use of the ladies and their church activities. In addition, there was to be a balcony to the auditorium and classrooms. The third floor was to be for the men, including a recreation hall to be used for basketball and other sports. Also on this floor was a room for the exclusive use of the Boy Scouts. Further, there was to be a two lane bowling alley. On a smaller fourth floor there was to be a dormitory to be outfitted for young men who found themselves stranded in the city and in need of lodging. The first‐floor fellowship hall was originally fitted with movie‐style seating, but these seats were removed in the 1950s. 90 of the original seats are on the second‐floor balcony.
The cornerstone of the Temple House was laid on Decoration Day, May 30, 1922. The Temple House was dedicated on May 6, 1923, with Dr. Marion LeRoy Burton, President of the University of Michigan giving the dedicatory address. The building was valued at $250,000.
At the First Quarterly Conference held on November 8, 1921, the pastor, Dr. C. Jeffares McCombe introduced a proposal from Richard H. Scott, church member and an official with the Reo Motor Car Company: For several years Richard and Gertrude Scott had considered the church improperly equipped to do the work that it should do in the community, that the church should be operating to render a seven day weekly service to build up the physical and social life of the people as well as deal with the spirits and morals. Mr. Scott then placed before the conference, plans that he and architect Lee Black had been working on for many months. He proposed building a Community House on the lot just north of the church lots, acquired from Mr. Robert Holmes. The proposal was accepted. The basement of the new community house would be used for a large banquet hall, two auxiliary dining rooms and a tea room. There was to be a janitor's apartment of five rooms. On the main floor were to be an auditorium, offices, Sunday School rooms and a lounge. The second floor was to be devoted largely to the use of the ladies and their church activities. In addition, there was to be a balcony to the auditorium and classrooms. The third floor was to be for the men, including a recreation hall to be used for basketball and other sports. Also on this floor was a room for the exclusive use of the Boy Scouts. Further, there was to be a two lane bowling alley. On a smaller fourth floor there was to be a dormitory to be outfitted for young men who found themselves stranded in the city and in need of lodging. The first‐floor fellowship hall was originally fitted with movie‐style seating, but these seats were removed in the 1950s. 90 of the original seats are on the second‐floor balcony.
The cornerstone of the Temple House was laid on Decoration Day, May 30, 1922. The Temple House was dedicated on May 6, 1923, with Dr. Marion LeRoy Burton, President of the University of Michigan giving the dedicatory address. The building was valued at $250,000.
OTHER LANDMARKS (1920's)
Three other events occurred in the early 1920's. First was the purchase of a new Moeller Pipe Organ in 1921 at a cost of $15,000; a new console for the organ was later installed in 1951 at a cost of $5,000. Second was the donation of the illuminated revolving cross atop the church tower by Mr. & Mrs. Joseph H. Burton, dedicated in 1922. Third was the first radio broadcast of a service on November 9, 1924 by WREO, the Reo Motor Car Company's radio station.
THE MARY SABINA CHAPEL
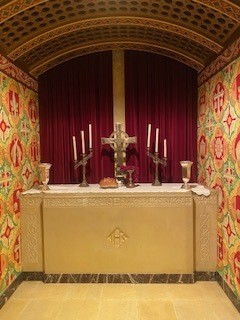
In 1942, Richard and Gertrude Scott once again gave a gift to the church, a chapel in Romanesque style, dedicated to their mothers, Mary Jane Scott and Sabina Elizabeth Teel. Construction began on January 30, 1942, and the chapel was dedicated on September 3, 1942. Architects for the chapel were Lee Black and his son Kenneth. The chapel seats seventy. Symbolic decorations of the ceiling and walls are done in oil colors on canvas, the glazing and stone finish producing an effect of age, reminiscent of medieval art used in old European churches.
In 1942, Richard and Gertrude Scott once again gave a gift to the church, a chapel in Romanesque style, dedicated to their mothers, Mary Jane Scott and Sabina Elizabeth Teel. Construction began on January 30, 1942, and the chapel was dedicated on September 3, 1942. Architects for the chapel were Lee Black and his son Kenneth. The chapel seats seventy. Symbolic decorations of the ceiling and walls are done in oil colors on canvas, the glazing and stone finish producing an effect of age, reminiscent of medieval art used in old European churches.
RALPH GOODELL MEMORIAL LIBRARY
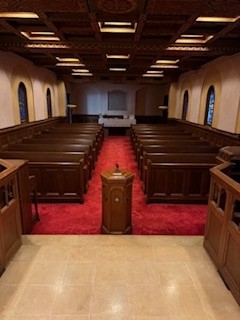
The old Central Chapel was redecorated and improved to become the Ralph Goodell Memorial Library in 1948. It was formally dedicated in 1957. There are presently more than 5,000 books and records in the library collection.
The old Central Chapel was redecorated and improved to become the Ralph Goodell Memorial Library in 1948. It was formally dedicated in 1957. There are presently more than 5,000 books and records in the library collection.

CHRISTOPHER HANSEN MEMORIAL CARILLON
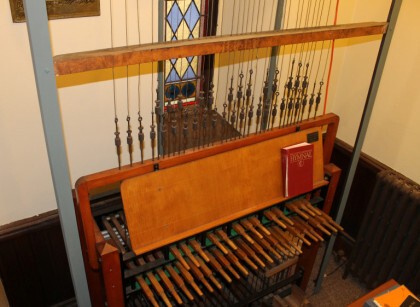
The carillon, containing 36 bells, was donated by Christopher Hansen, and was dedicated on December 23, 1951. The bells range in weight from 760 lbs. to 9 lbs. The cost, including installation, was $6,000. Wendell Westcott, organist at Central UMC, and MSU carillonneur from 1947‐1985, rang the inaugural concert. Mr. Westcott is credited for his selection of a true carillon, and not an electronic mechanism. The bells were poured at the Petit and Fritsen foundry in the Netherlands, in existence since 1660. The carillon was developed in the 15th‐16th centuries in the Netherlands, Belgium and northern France. There are over 160 carillons in the United States, with twelve in Michigan, six in churches and six in university and other settings.
The carillon, containing 36 bells, was donated by Christopher Hansen, and was dedicated on December 23, 1951. The bells range in weight from 760 lbs. to 9 lbs. The cost, including installation, was $6,000. Wendell Westcott, organist at Central UMC, and MSU carillonneur from 1947‐1985, rang the inaugural concert. Mr. Westcott is credited for his selection of a true carillon, and not an electronic mechanism. The bells were poured at the Petit and Fritsen foundry in the Netherlands, in existence since 1660. The carillon was developed in the 15th‐16th centuries in the Netherlands, Belgium and northern France. There are over 160 carillons in the United States, with twelve in Michigan, six in churches and six in university and other settings.
IMPROVEMENTS (1988‐90)
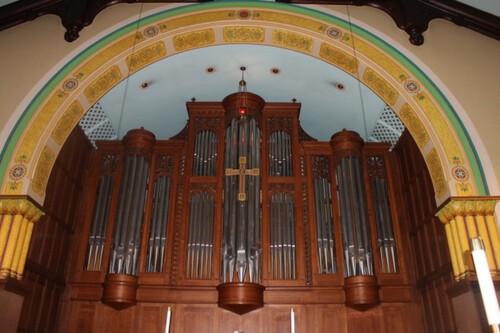
As the centennial of the church neared, the church chancel was restored somewhat to its pre‐1955 appearance. The chancel was rebuilt in 1988 with new furnishings, including new reading stands, high‐ backed chairs, a marble altar and communion rails were made removable to create a stage for various activities, and a space was designated for later installation of a new organ. In 1991 a new Jaeckel Pipe Organ was installed and dedicated. It has a tracker (mechanical) action with 30 to 50 stops. It combines a mix from medieval to modern sound to reproduce music from the Renaissance to the present. The cost of the organ was $600,000. It contains 3,168 pipes in sizes from less than one foot to 16 feet. The organ pipes were once again configured across the front, with the choir facing forward.
As the centennial of the church neared, the church chancel was restored somewhat to its pre‐1955 appearance. The chancel was rebuilt in 1988 with new furnishings, including new reading stands, high‐ backed chairs, a marble altar and communion rails were made removable to create a stage for various activities, and a space was designated for later installation of a new organ. In 1991 a new Jaeckel Pipe Organ was installed and dedicated. It has a tracker (mechanical) action with 30 to 50 stops. It combines a mix from medieval to modern sound to reproduce music from the Renaissance to the present. The cost of the organ was $600,000. It contains 3,168 pipes in sizes from less than one foot to 16 feet. The organ pipes were once again configured across the front, with the choir facing forward.