Fellowship Hall
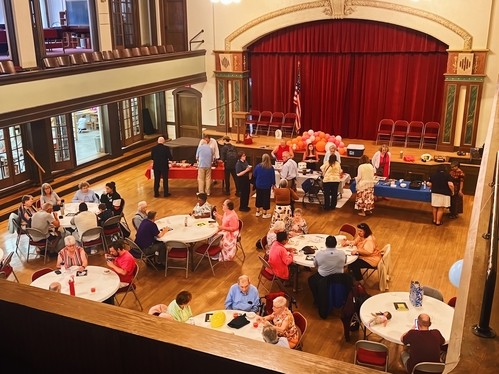
The Fellowship Hall doubles as a theater space with wrap-around balcony seating. With its elevated stage, this room boasts a history of Madrigal productions, press conferences, and concerts. It’s equipped with a baby grand piano. A small kitchenette with hallway access facilitates catering in this area. Perfect for mixers, receptions, and showers, this versatile space can be set up with round or rectangular tables, strictly seating, or left open as a dance floor. (Capacity: 208 guests; $600)
Wesley Social Hall
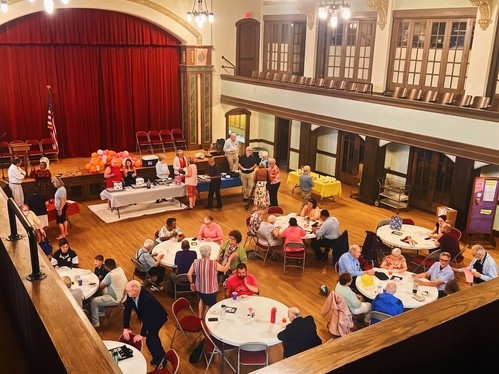
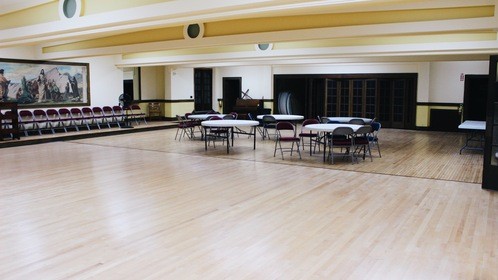
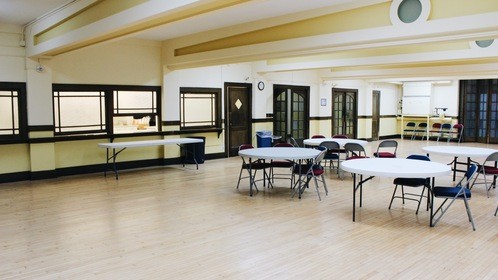
Our basement Social Hall has a more informal feel than the Fellowship Hall above it. Think square dancing, indoor garage sales, and/or exhibits for this area. Its AV is permanently in place. The professional kitchen serving windows open into this room, seamlessly connecting meal prep and service too. Host a large scale training program for professionals or a playful obstacle course for rowdy kiddos there. With restrooms right next door, this room will not disappoint you. (Capacity: 195 guests; $600)
Sanctuary
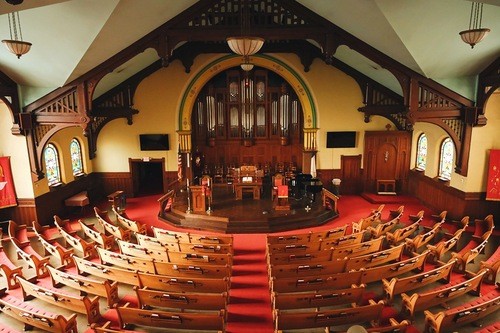
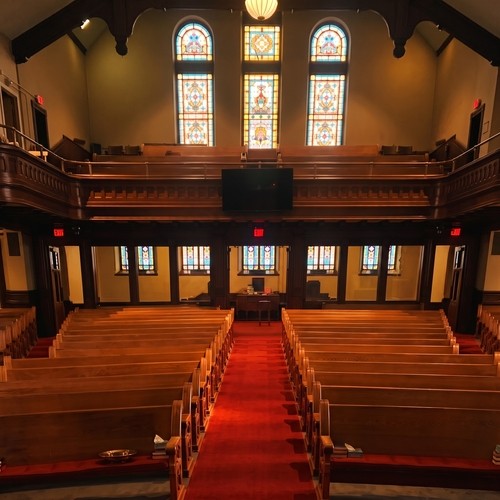
The Sanctuary has a capacity of 566 plus an additional 153 guests int he balcony. This room has complete audio/visual/streaming capabilities. ($1,000)
1st Floor Lounge
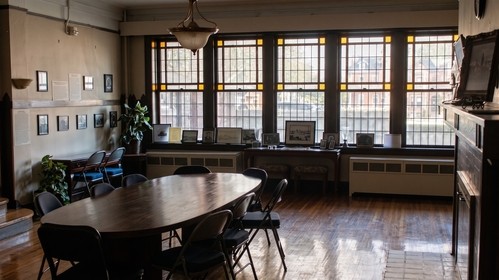
Our First Floor Lounge makes a great option for your board meetings. It's on the same level as our main Capital entrance and close to our handicap bathroom, making it an excellent choice for visitors with limited mobility. It is furnished with a traditional conference table and small desk area on one wall. Its decor reflects our church's proud history.
(Capacity: 43 guests; $150)
(Capacity: 43 guests; $150)
2nd Floor Lounge
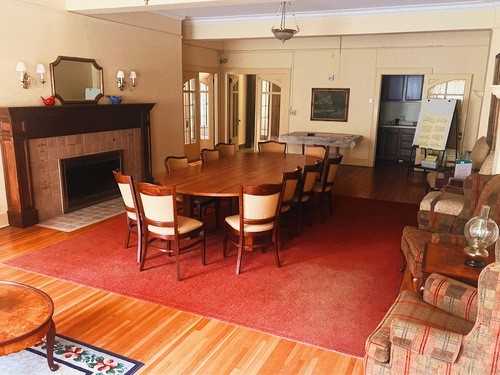
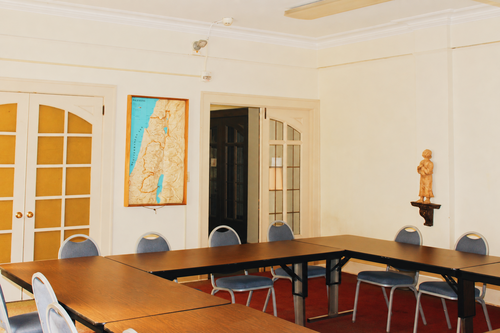
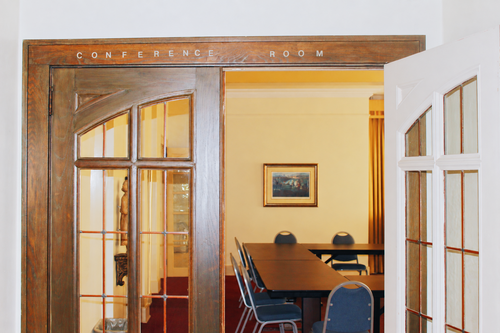
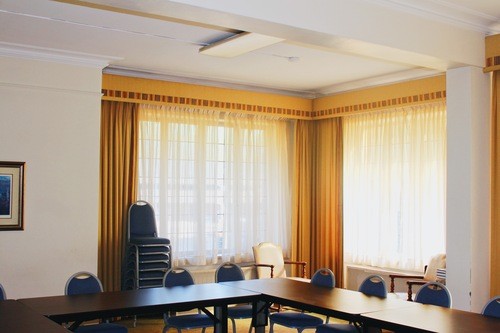
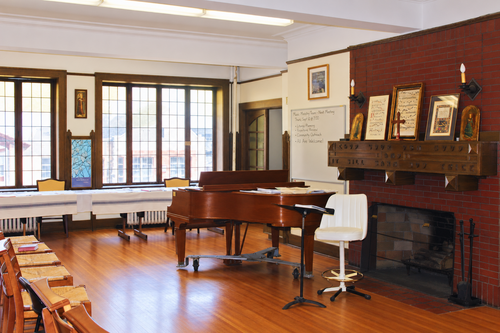
Using our Second Floor Lounge adds class to your meetings. Its beautiful fireplace, artwork, and tasteful furnishings reflect Old World charm. Comfortable chairs line the walls while a conference table with its chairs takes center stage. The attached kitchenette makes it perfect for serving light snacks or coffee breaks. This space opens into our Conference Room through an interior door, allowing for overflow traffic and mingling. Perfect for a book signing or VIP event, you'll love this space! (Capacity: 43 guests; $150)
The Mary Sabina Chapel
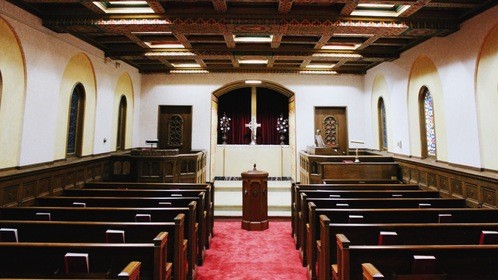
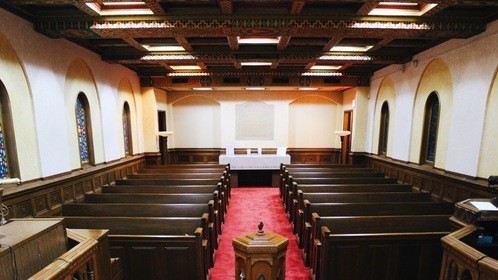
The Mary Sabina Chapel exudes intimacy and elegance. With an independent outside entrance, this space can be isolated from the larger church building. Mark your infant's entry into our faith community using its marble baptismal font. Or experience Holy Communion beside the altar. Equipped with both a piano and organ, it's ready to welcome your recitals or dramatic readings. It's perfect for small weddings and funerals too.
(Capacity: 75 guests; $500)
(Capacity: 75 guests; $500)
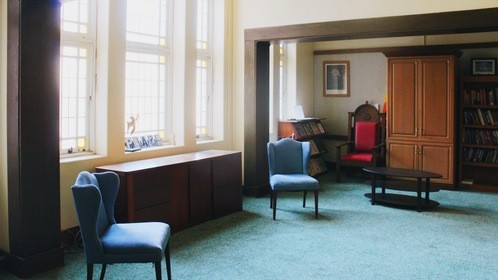
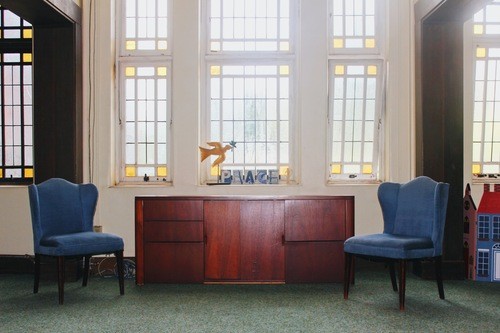
The Shalom Room
(Capacity: 23 guests)

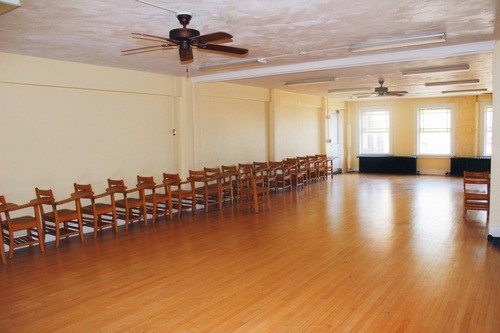
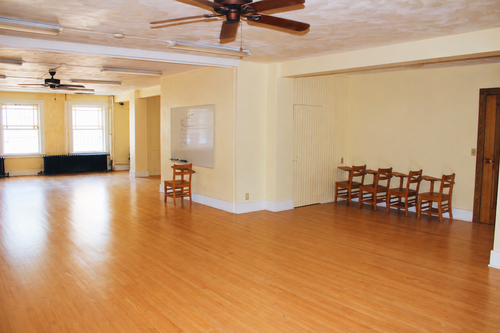
The Art Club Room
(Capacity: 36 guests)


The Choir Room
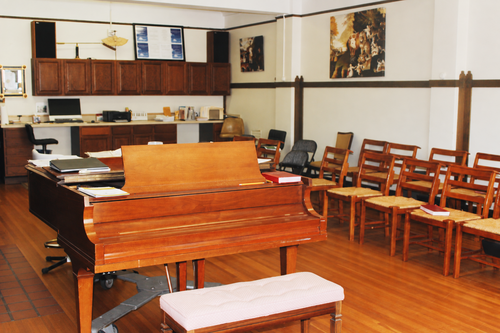
(Capacity: 43 guests; $150)
Kitchen
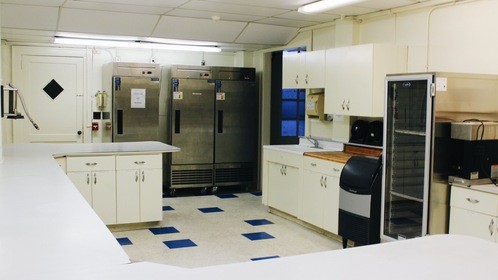
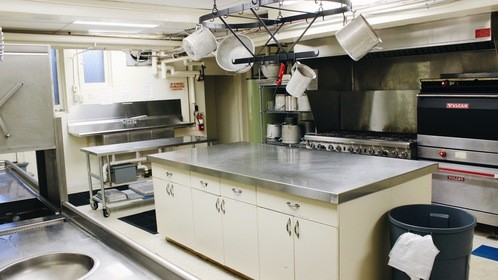
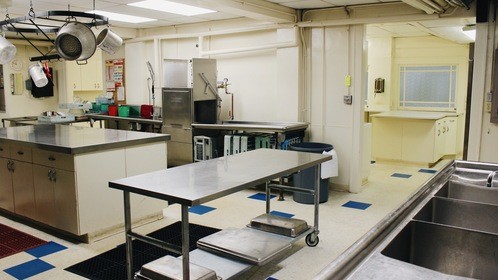
Our fully licensed commercial incubator kitchen is available to rent for start-up businesses without their own commercial kitchens. One half has a full complement of gas ranges, ovens, a sanitizing three compartment sink, and a commercial dish washer. On the opposite side, we have an open-area for serving and prep with long countertops and refrigerators, freezers, and a prooving station. As a renter, you have the option of storing your dry goods and supplies in our secured backroom. We rent storage on a per shelf basis in the backroom, freezers, and refrigerators.
To use the kitchen, you must submit the following:
The State of Michigan also requires you to have a first day inspection before you begin using our kitchen regularly.
To use the kitchen, you must submit the following:
- Online application with fee
- Your MDARD and/or ICHD License
- Your commercial insurance policy information.
The State of Michigan also requires you to have a first day inspection before you begin using our kitchen regularly.